Leave a Message

Thank you for your message. We will be in touch with you shortly.

545 SW 18th Ave 40
545 SW 18th Ave 40
545 SW 18th Ave 40
545 SW 18th Ave 40
545 SW 18th Ave 40
545 SW 18th Ave 40
545 SW 18th Ave 40
545 SW 18th Ave 40
545 SW 18th Ave 40
545 SW 18th Ave 40
545 SW 18th Ave 40
545 SW 18th Ave 40
545 SW 18th Ave 40
545 SW 18th Ave 40
545 SW 18th Ave 40
545 SW 18th Ave 40
545 SW 18th Ave 40
545 SW 18th Ave 40
545 SW 18th Ave 40
545 SW 18th Ave 40
545 SW 18th Ave 40
545 SW 18th Ave 40
545 SW 18th Ave 40
545 SW 18th Ave 40
545 SW 18th Ave 40
545 SW 18th Ave 40
545 SW 18th Ave 40
545 SW 18th Ave 40
545 SW 18th Ave 40
545 SW 18th Ave 40
SEE ALL PHOTOS
545 SW 18th Ave 40
545 SW 18th Ave 40
545 SW 18th Ave 40
545 SW 18th Ave 40
545 SW 18th Ave 40
545 SW 18th Ave 40
545 SW 18th Ave 40
545 SW 18th Ave 40
545 SW 18th Ave 40
545 SW 18th Ave 40
545 SW 18th Ave 40
545 SW 18th Ave 40
545 SW 18th Ave 40
545 SW 18th Ave 40
545 SW 18th Ave 40
545 SW 18th Ave 40
545 SW 18th Ave 40
545 SW 18th Ave 40
545 SW 18th Ave 40
545 SW 18th Ave 40
545 SW 18th Ave 40
545 SW 18th Ave 40
545 SW 18th Ave 40
545 SW 18th Ave 40
545 SW 18th Ave 40
545 SW 18th Ave 40
545 SW 18th Ave 40
545 SW 18th Ave 40
545 SW 18th Ave 40
545 SW 18th Ave 40
Leased

545 SW 18th Ave 40

545 SW 18th Avenue 40, Fort Lauderdale, FL 33312

$3,450/month
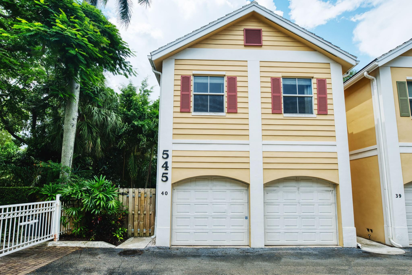
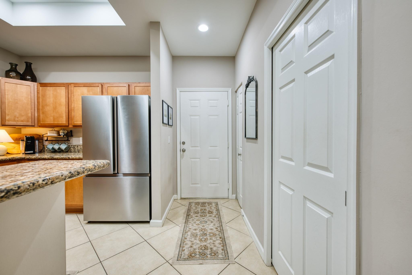
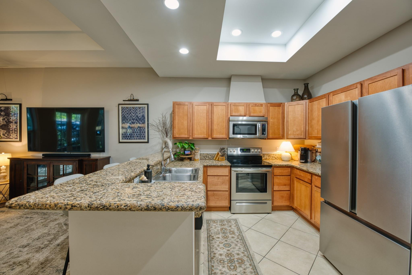
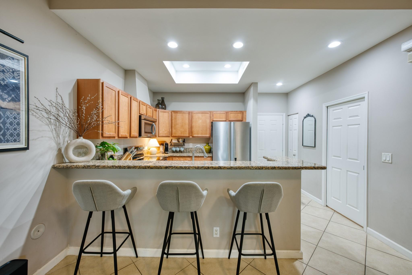
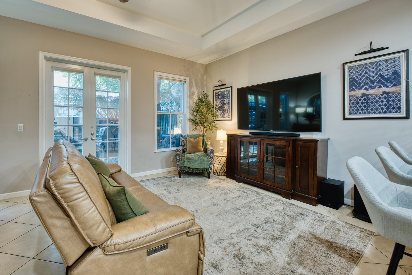
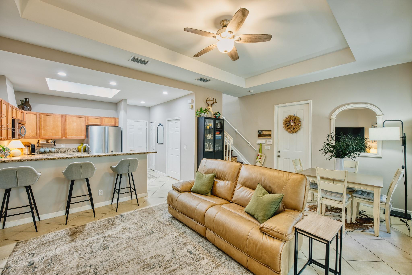
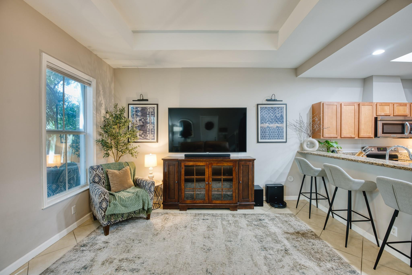
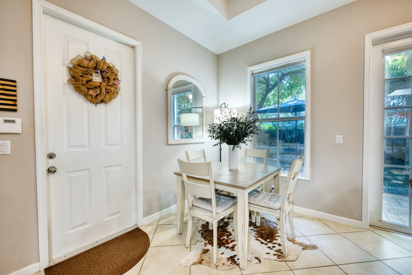
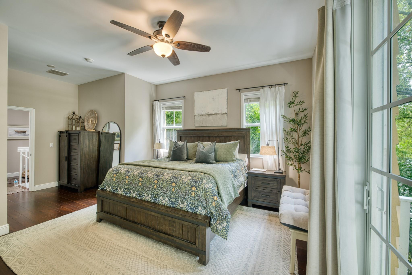
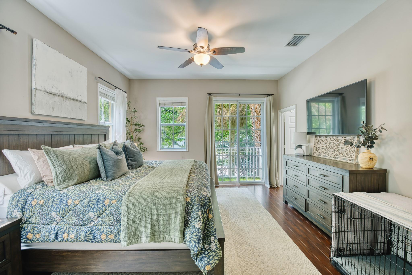
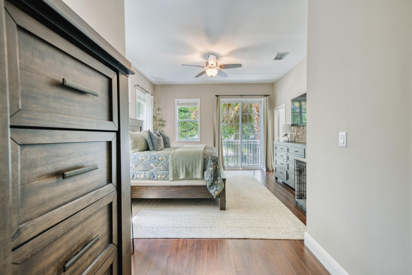
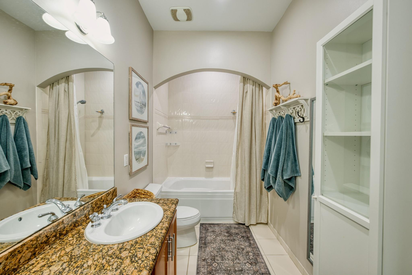
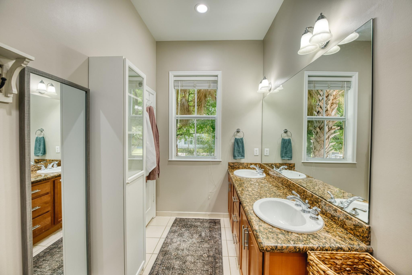
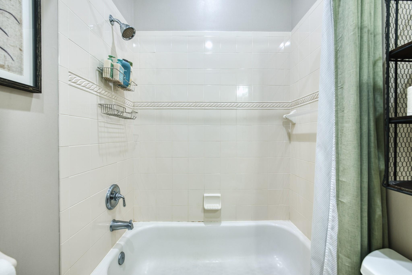
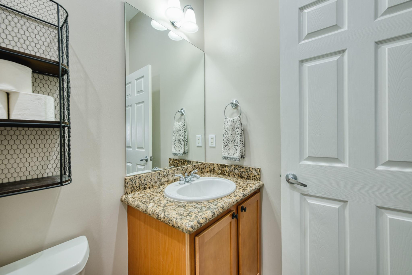
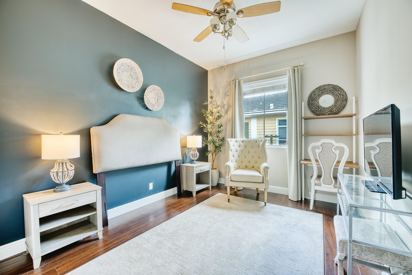
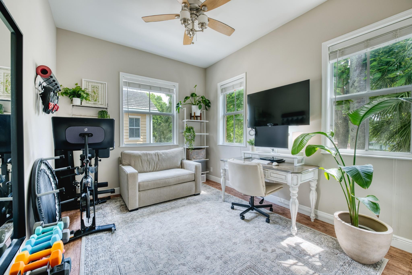
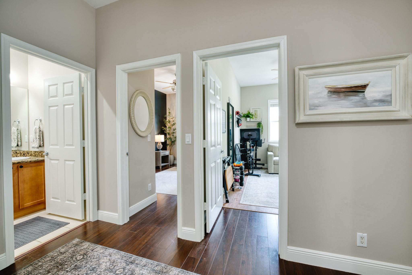
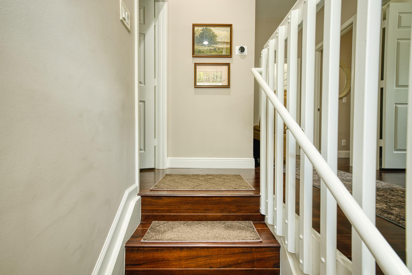
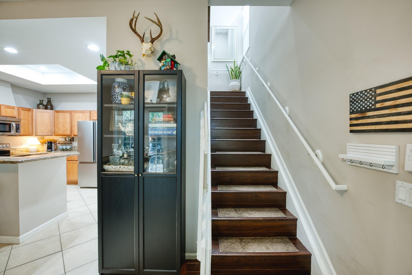
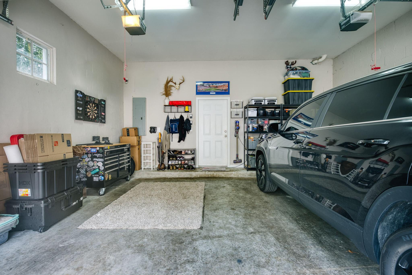
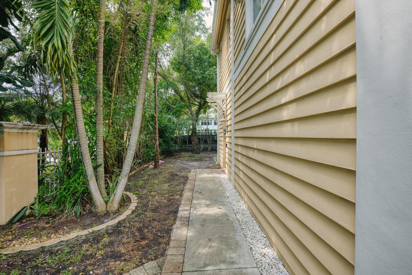
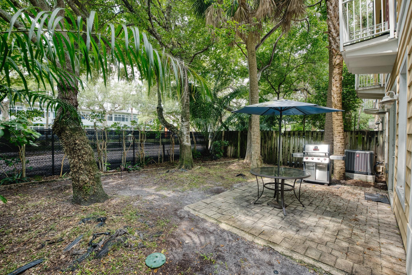
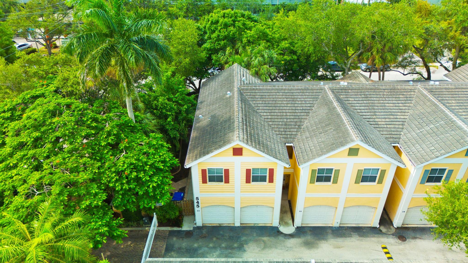
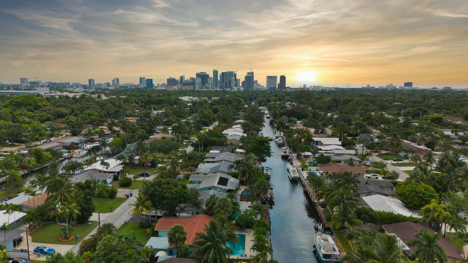
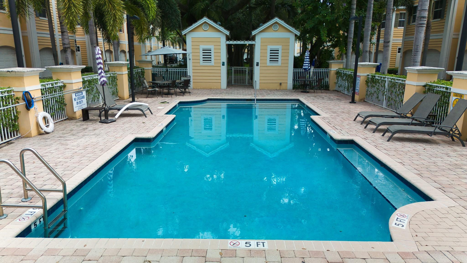
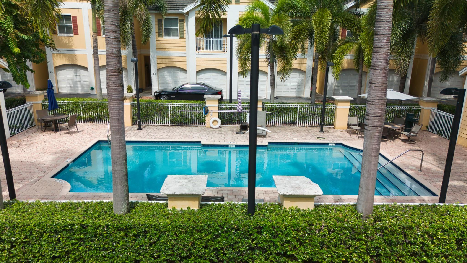
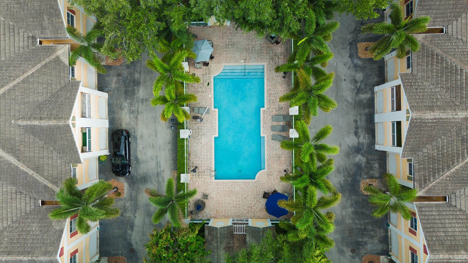
Rarely available rental in the gated Oak Hammock community! This corner unit offers privacy and convenience with 3 bedrooms, 2.5 bathrooms, a 2-car garage, and a fenced back yard perfect for sitting back and relaxing or hosting. The spacious kitchen features wooden cabinetry and stainless steel appliances. All bedrooms are upstairs, while the living area boasts volume ceilings, tile floors, and tons of natural light. Up to 2 pets welcome! EXCELLENT LOCATION! Minutes from Downtown Las Olas where you will find shopping, world-class dining, entertainment, nightlife, and more. A short drive to beach and the airport. This hidden gem won't last!

3
beds

3
baths

1,562 Sq.Ft. LIVING AREA

3,920.4 Sq.Ft. lot

Chad Bishop

Chad Bishop

Features & Amenities

Interior

  • total bedrooms3
  • Total bathrooms3
  • full bathrooms2
  • half bathroom1
  • Flooring Ceramic Tile, Laminate, Vinyl
  • APPLIANCES Dryer, Dishwasher, Electric Range, Gas Range, Microwave, Oven, Refrigerator, Water Softener, Water Heater, Water Purifier, Washer
  • other interior Features Breakfast Bar, Built-in Features, High Ceilings, Living/Dining Room, Other, Pantry

Area & Lot

  • Status Leased
  • Living Area1,562 Sq.Ft.
  • Lot Area3,920.4 Sq.Ft.
  • MLS® IDF10455918
  • TypeTownhouse
  • YEAR BUILT2006
  • View DescriptionGarden, Other
  • Elementary SchoolNorth Fork
  • Middle SchoolNew River
  • High SchoolStranahan

Exterior

  • STORIES2
  • Garage Space2.0
  • utilitiesCable Available, Sewer Available
  • PoolAssociation
  • roofComposition, Shingle
  • lot featuresCul-De-Sac, 1/4 Acre
  • parkingAttached, Garage, Guest
  • HEAT TYPECentral, Electric
  • AIR CONDITIONINGCentral Air, Ceiling Fan(s)
  • HOA AmenitiesOther, Pool
  • security FeaturesGated Community, Key Card Entry, Security Fence
  • other exterior FeaturesBalcony, Outdoor Living Area

Financial

  • Lease Price$3,450/mo
View Virtual Tour

Work With Us

Ready to make your next move? Partner with a team that combines local expertise, luxury market insight, and a commitment to delivering results. Whether buying, selling, or investing, the Chad Bishop Group is here to guide you with professionalism and purpose.

Follow Us on Instagram